Building solar orientation
Baseline strategy · No scoreIt situates and organizes the building to take advantage of useful solar light and profits, while limiting overheating and energy demand.
How it works
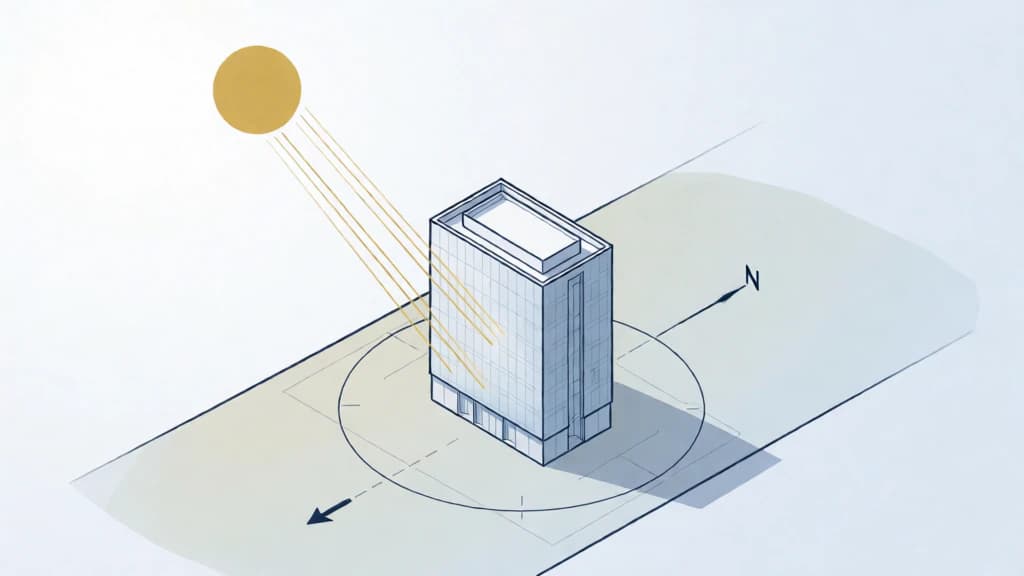
The orientation conditions when and how much sun they receive facades and hollows. In a passive design, orientation, glazing, sun protection, interior distribution and thermal mass are coordinated.
There is no universally optimal orientation: climate, use, shadows, environment and the need for heating or cooling change the right response.
When does it make sense?
- New projects or deep rehabilitations
- Plot with margin to decide implantation and gaps
- Design accompanied by climate and shadow analysis
How to apply it
- 1
Analyze the solar trajectory, climate and obstructions throughout the year.
- 2
Place uses and gaps according to light, heat and view needs; size solar protections.
- 3
Simulate demand and comfort and review the design along with ventilation, enclosure and installations.
Potential benefits
Best natural light
Lower energy demand
Greater interior comfort
Limitations and precautions
- Optimizing only solar uptake can increase overheating or glare.
- The plot, the urban fabric and other objectives of the project may limit the orientation.
- It should be verified with local climate analysis, not by a fixed rule.
Keep Exploring
Related strategies